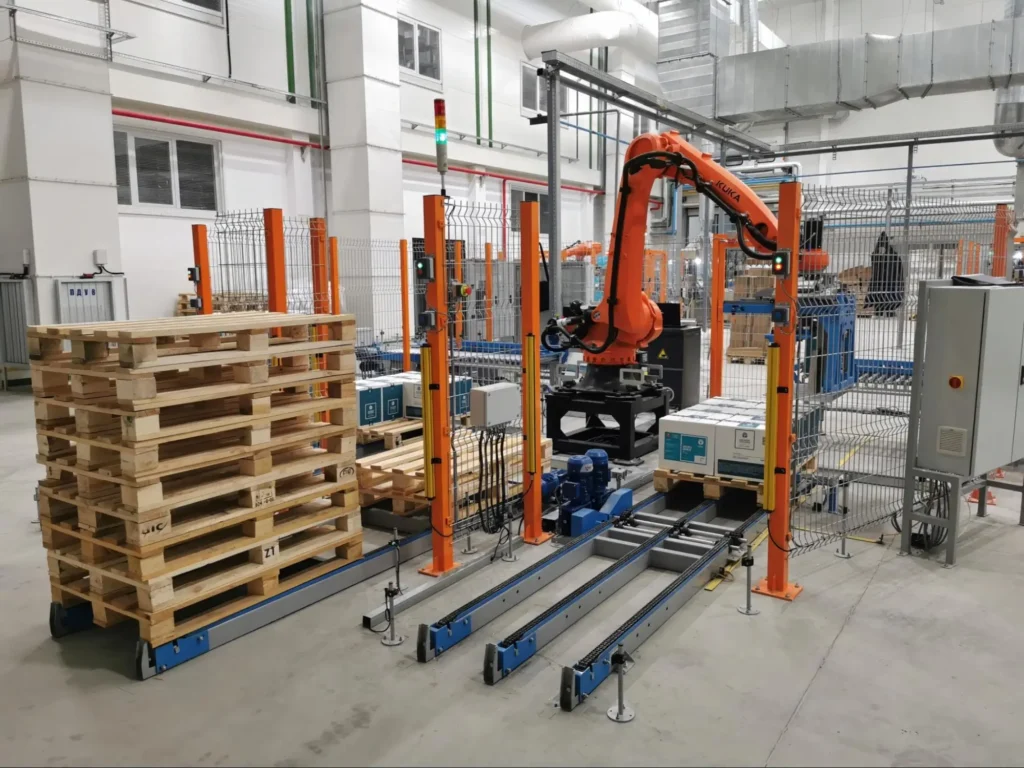

Warehouse space is one of the most expensive fixed costs in any supply chain operation. When that space is used poorly, the financial impact extends well beyond a rent or mortgage payment. Inefficient warehouse space utilization has been shown to increase labor costs, slow throughput, create handling bottlenecks and limit operational flexibility.
Yet when operations reach capacity, the default response is often the most expensive one: expand the building, sign a new lease or add a secondary facility. Before committing to that path, operations leaders should ask a more fundamental question: Is the current space actually full or is it being used inefficiently?
The answer, in most cases, points to more efficient utilization rather than increasing capacity. In other words, the path to improving warehouse efficiency starts with understanding where space is actually being lost and why.
Why Most Warehouses Have More Room Than They Think
The average warehouse operates at only 22 to 27 percent cubic space utilization. That figure surprises many operations leaders, especially those whose facilities appear full at floor level. The reason for the gap is straightforward: most warehouses measure capacity in square feet when the real opportunity exists in cubic feet.
This disconnect creates what some in the industry call the “space illusion.” A facility can look full from the aisle while leaving the majority of its vertical volume unused. What appears to be a space constraint is often a utilization problem. That distinction matters: while space constraints require capital investment, utilization problems require better decisions.
Warehouse space optimization begins not with adding capacity but with understanding how existing capacity is being used. When the diagnosis is accurate, the solutions are often more practical and far less expensive than facility expansion.
Common Misconceptions About Warehouse Space Optimization
Several widely held assumptions prevent operations teams from identifying the real sources of wasted space.
“The building is too small.”
This is the most common misconception. The “space illusion” can make it difficult to visually determine whether or not warehouse space is being used optimally. One additional issue related to size is often tied to how inventory flows through the space rather than how much space exists. Poor material flow, inconsistent receiving processes or staging bottlenecks can make a well sized facility feel undersized. In this case, movement through the facility must be analyzed to improve cube out utilization and space efficiency.
“It’s a layout and racking problem.”
Reorganizing racks and adjusting aisle widths can help, but when the root cause of wasted space sits upstream, layout changes alone will not solve the problem. Pallet footprint inconsistency, poor cube utilization on unit loads and packaging choices that limit stackability all reduce storage density regardless of how the racking is configured. These are decisions that occur before a product ever reaches a storage location.
“Maximize density at all costs.”
Filling every available inch of a warehouse creates new problems. Overpacked facilities restrict accessibility, increase pick times, reduce safety margins and force Team Members into inefficient handling patterns. Industry benchmarks suggest that most warehouses perform most effectively at approximately 85 percent utilization. Beyond that threshold, the operational costs of congestion begin to outweigh the benefits of added density.
“Only large operations benefit from redesign.”
Warehouse space optimization is not exclusive to large distribution centers. Smaller facilities often see proportionally greater improvement because a single change in slotting logic, pallet configuration or storage methodology can free meaningful capacity in a tighter footprint.
“Automation is the only real fix.”
Automation is one tool among many. In many operations, the most significant gains come from evaluating how products are loaded, stored and moved before considering equipment investments. Expensive automation layered on top of inefficient processes rarely delivers the expected returns.
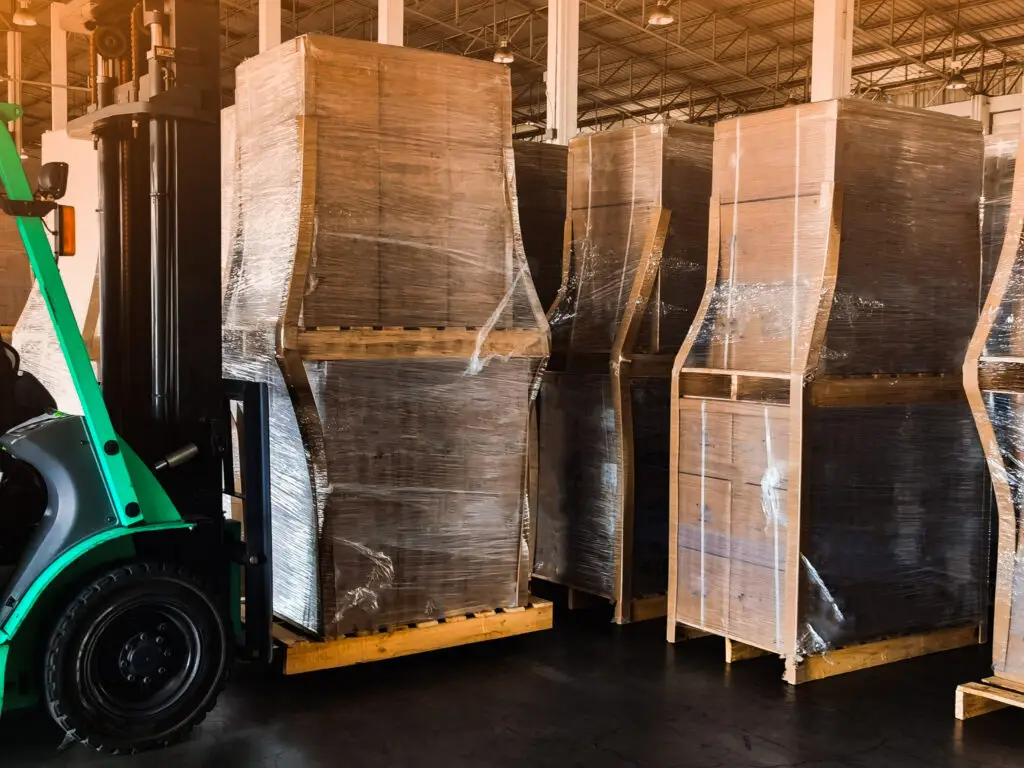
Where Warehouse Space Is Actually Lost
Understanding where space is not being used to its full capacity is the first step toward meaningful improvement in warehouse efficiency. Several common sources account for the majority of avoidable waste:
Poor slotting and product placement. When products are not positioned based on velocity, size or handling requirements, fast movers end up in distant locations and slow movers consume prime real estate. The result is excess travel time, aisle congestion and storage configurations that waste vertical capacity.
Inconsistent unit loads. When load heights, pallet configurations or product stacking patterns vary across SKUs, storage systems cannot be configured for maximum density. Inconsistent loads also create stability concerns that force wider spacing and lower stack heights.
Underused vertical capacity. Many warehouses default to standard rack configurations regardless of product dimensions. The vertical space between the top of a stored load and the next beam level represents lost cubic capacity that accumulates across hundreds or even thousands of locations.
Excess aisle space. Aisle widths are often set at a single standard throughout a facility even when different areas support different equipment or handling methods. Matching aisle dimensions to actual operational requirements can recover significant floor space.
Packaging and pallet choices that reduce density. This is the factor most frequently overlooked in conversations about how to improve warehouse efficiency. The footprint of a pallet, the height of a unit load and the stability of a stacked configuration all determine how much product fits in a given storage location. When these variables are not optimized, no amount of layout adjustment will close the gap.
This is where Millwood’s Packaging Science approach provides a distinct advantage. Rather than evaluating warehouse storage as an isolated question of layout and equipment, Packaging Science examines how pallet footprint, load design, packaging materials, stretch wrap performance and product stacking interact as a system. The result is a more complete diagnosis that identifies root causes rather than symptoms.
Through the Millwood Lab, these variables can be tested and validated to ISTA standards rather than estimated. The Lab allows Millwood’s Team to evaluate how unit load configurations perform under real conditions and to identify where changes in pallet design, packaging materials or wrap specifications can improve warehouse space optimization without requiring facility expansion.
When Pallet Specifications Miss the Mark, Warehouse Efficiency Pays the Price
One global fast food leader experienced this firsthand when preparing to open a new multimillion dollar automated distribution center. The facility relied on a fully automated storage and retrieval system (ASRS) designed with zero tolerance for dimensional error. Weeks before launch, the customer’s Team discovered that a packaging vendor had supplied inaccurate product dimensions, miscalculating the stacked load height by more than two inches.
In a conventional warehouse, that discrepancy might have been absorbed with minor adjustments. In an automated system engineered for precision, it threatened to halt operations entirely and delay the facility opening.
Millwood’s Packaging Science Lab partnered with the customer’s engineering and operations Teams to redesign and validate new system pallet configurations under extreme time pressure. Through compression and deflection testing, three new designs were verified for freezer conditions and automated handling. The result: 17,000 lab-certified system pallets delivered on time, 136,000 boxes of product saved per rotation and an on-time facility launch.
This case study reinforces a broader point about warehouse space optimization. Storage efficiency is not only a question of how a facility is organized. It is also determined by whether the unit loads entering that facility are designed to perform within its specific operational parameters. When pallet footprint, load height or packaging configuration does not align with the storage system, efficiency losses compound across every location in the building.
Balancing Space, Accessibility, Safety and Labor Efficiency
Efforts to improve warehouse efficiency must account for more than density alone. A well optimized warehouse balances several competing priorities simultaneously.
Accessibility. Products must remain reachable without excessive handling or equipment repositioning. Optimizing for density at the expense of pick efficiency can increase labor costs by more than it saves in space.
Safety. Overloading storage locations, reducing clearance or stacking beyond stable limits introduces risk that affects both Team Members and inventory. Sustainable optimization respects load limits and handling clearances.
Product protection. Storage configurations that damage inventory or compromise packaging integrity create downstream costs in returns, rework and customer dissatisfaction.
Labor efficiency. The time it takes Team Members to store, locate and retrieve products is directly tied to how the warehouse is organized. Optimization that reduces travel distance, simplifies picking paths and supports natural workflow creates measurable labor savings alongside space improvements.
These priorities do not have to compete. When warehouse space optimization is approached as a systems question rather than a density question, solutions can be identified that improve multiple performance dimensions simultaneously.
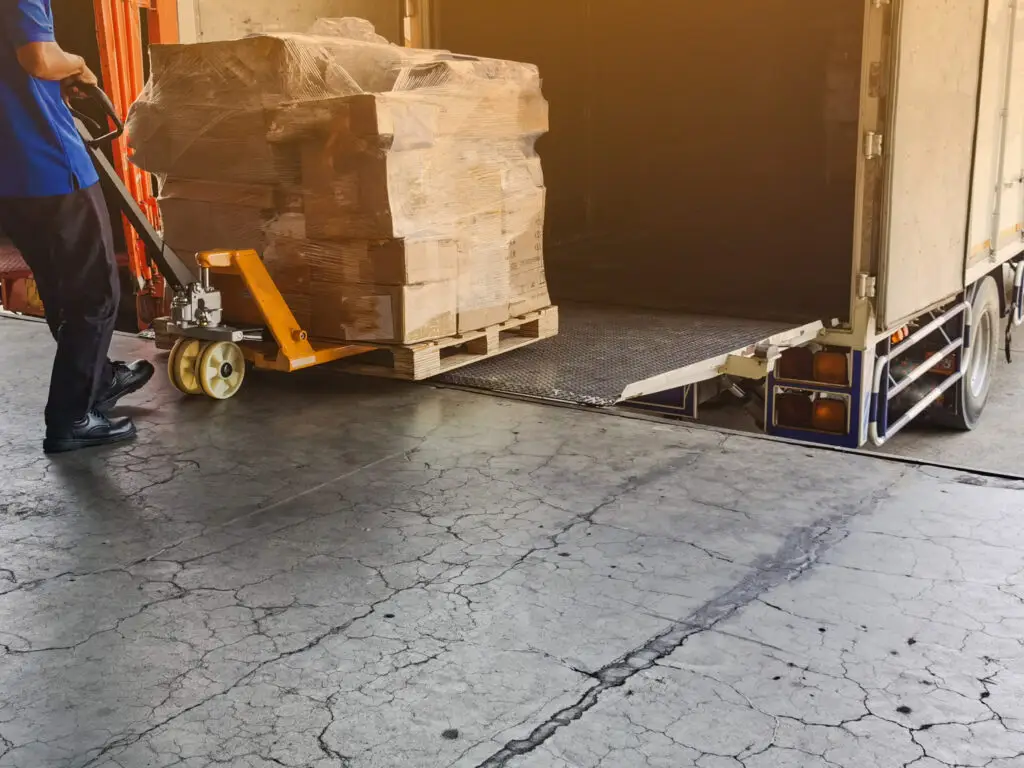
A Broader Lesson: Assessing Where Space Is Being Lost
Before investing in storage infrastructure or facility expansion, operations leaders should evaluate their current state across several dimensions.
Start with cube utilization rather than floor utilization. Measure how effectively vertical space is being used relative to what is available. Identify locations where the gap between load height and beam height is greatest.
Evaluate unit load consistency. Determine whether product configurations allow for standardized storage heights or whether variability is forcing suboptimal rack settings.
Examine material flow patterns. Identify where congestion occurs, where staging areas expand beyond their intended boundaries and where product sits longer than it should before moving to its next destination.
Review pallet and packaging specifications. Determine whether current pallet footprints align with rack dimensions and whether load configurations maximize available cube within each storage location.
This kind of assessment frequently reveals that what appears to be a space problem is actually a design, flow or configuration problem. And those problems are significantly less expensive to solve.
Where Packaging Science Identifies the Real Opportunity
Many operations approach warehouse space challenges from the facility side: racking, layout, equipment and automation. These elements matter, but Millwood believes they represent only part of the picture.
Millwood’s Packaging Science methodology evaluates the relationship between packaging, pallet design, unit load performance and warehouse storage outcomes. This broader systems perspective allows Millwood to identify improvement opportunities that conventional warehouse consulting often overlooks.
Whether the issue is a pallet footprint that wastes rack depth, a unit load configuration that limits stack height, a packaging structure that reduces stability or a material flow pattern driven by inconsistent load dimensions, Packaging Science provides the analytical framework to diagnose the problem and validate the solution.
A national food container customer experienced this directly. Their operation was managing 10 overlapping pallet SKUs to service 10 different customers, with each SKU occupying dedicated warehouse positions. Applying Packaging Science principles at the Lab, Millwood Team Members engineered a single pallet design that accommodated all 10 customers.
The consolidation freed 960 square feet (15,360 cubic feet) of warehouse space and improved inventory turn rate by eliminating dormant SKU positions. No racking was changed, no layout was redesigned and no facility expansion was required. The solution was upstream: fewer, smarter pallet specifications that unlocked capacity the warehouse already had.
For operations that are also managing supply complexity across multiple vendors or sourcing channels, Millwood’s Strategic Sourcing capabilities complement this work by helping align procurement decisions with operational performance goals. When sourcing, packaging and warehouse design are evaluated together, the result is a more cohesive and efficient operation.
Rethinking Warehouse Space as a Solvable Problem
Warehouse space problems are rarely solved by adding more space. They are solved by understanding why existing space is not performing at its potential and by addressing the root causes of underutilization.
Millwood helps companies look beyond simple storage fixes to identify smarter ways to use warehouse space and support operational efficiency. Through Packaging Science, the Millwood Lab and decades of experience across industries, Millwood can evaluate the packaging, pallet, load design and operational variables that determine how effectively a warehouse uses its available capacity.
Connect with Millwood to evaluate practical ways to improve warehouse space utilization and reduce avoidable operating costs. Learn how packaging, pallet and operational decisions can improve storage efficiency, material flow and overall warehouse performance.